
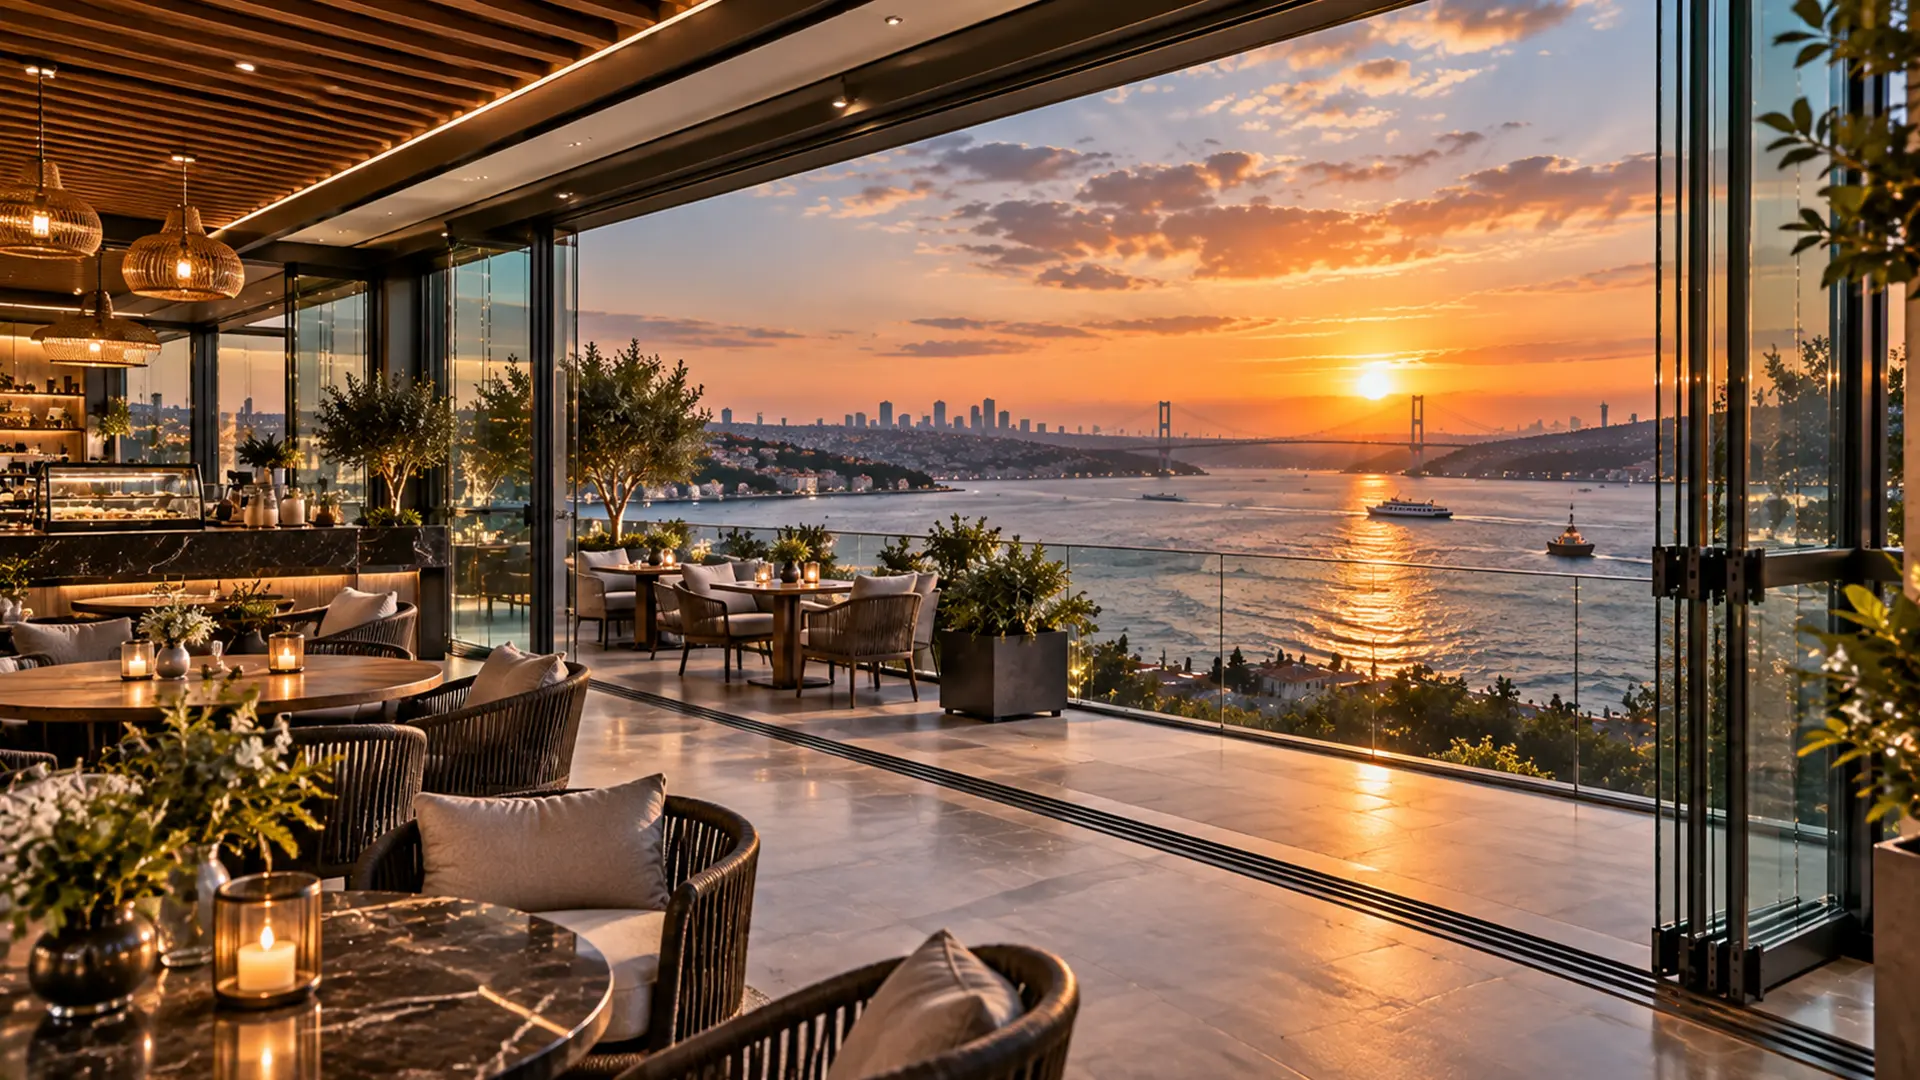
Sliding Glass Balcony
Horizontal rail mechanism that eliminates the need for panels to open inwards. Professional sliding systems that do not narrow the space for Istanbul's narrow balconies, cafes, and winter garden showcases.
Why Should You Choose a Sliding System?
It is the only and most definitive solution for narrow long balconies where folding systems have no opening margin, or restaurant terraces with heavy transit traffic.
Zero Space Loss
The glasses only move right and left on their own rail. You no longer have to worry about hitting the furniture, roller blinds, or flower pots on your balcony.
Threshold / Trackless Model
Custom produced for the project as a THRESHOLD model insulated against outdoor weather conditions, and a flush-mounted TRACKLESS model that prevents tripping indoors.
Double Glazing Compatibility
Thanks to its heavy-duty carrier rails, it works perfectly with highly insulated Argon gas double glass panels as well as 8mm tempered single glass.
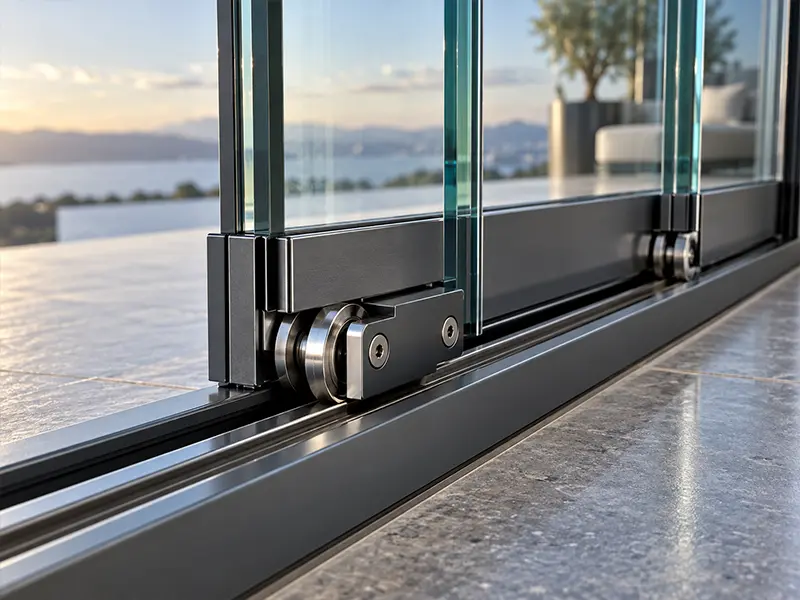
The Critical Difference Between Threshold and Trackless Frames
The rail infrastructure of sliding systems is produced in two different engineering standards (Threshold or Trackless) depending on the physical conditions of the space. Choosing the wrong product leads to water leakage in rainy weather.
Threshold Sliding (Outdoors)
It has a stepped bottom rail approximately 3-4 cm above the ground. This system MUST be used on facades facing outside, street, or open terrace. The hidden water drainage channels (drip profile) under the profile drain even Istanbul's horizontal lodos rain outside without letting it in.
Trackless Sliding (Indoors)
The bottom rail height is under 1 cm and is generally embedded between the parquet/tiles on the floor to provide a "zero" floor transition. There is no risk of tripping. Produced for interior transition showcases of cafes, office partitions, and fully enclosed winter gardens. NOT RECOMMENDED for rain-exposed exterior facades due to weak waterproofing.
Technical Specifications and Carrier Capacity
| System Component | Heavy Duty Feature and Material Detail |
|---|---|
| Glass Type and Thickness | 8mm / 10mm Tempered or 4+16+4mm Double Glass (Insulated) Integration |
| Rail (Frame) Options | 3, 5, or infinite panel design with more rails via joining apparatus |
| Wheel (Roller) System | Bottom-carrying stainless steel body double roller (Max 100 kg per sash) |
| Sealing Profile | Aluminum interlocking profile with brush weatherstripping between glass panels |
| Lock and Security | Internally controlled Pool Lock preventing outside opening (Espagnolette Optional) |
Frequently Asked Questions
How is the sliding glass balcony cleaned?
Since the sliding panels can be slid to the far right or left independently of each other on the rail, you can safely reach and clean both the inner and outer surfaces of each glass from the inside by stacking the panels on top of each other.
Does the sliding glass balcony leak water? Let wind in?
We definitely install the Threshold Sliding system for exterior facades. Thanks to the large-volume drainage chambers under the frame, severe lodos and rain waters are thrown out of the marble before entering. Aluminum brush seals between the sashes cut wind entry by over 90%.
What determines sliding system glass balcony prices?
The cost calculation varies depending on the square meter of the area to be measured, the preference of Threshold or Trackless frame, and most importantly, whether 8mm Single Glass or Insulated Glass (double glass) will be used in the panels. The price is higher than single glass because the profile weight (aluminum kilos) increases in insulated sliding systems.
Free Discovery and Measurement in Istanbul
Let our expert team come for a free discovery to determine whether your space is suitable for the threshold or trackless model, take exact production dimensions, and offer the most suitable m² price.